Build lightly. Change collectively.
The current design is modular, movable and deliberately unfinished, testing different forms of gathering, growing, habitat and learning.
Public Kitchen
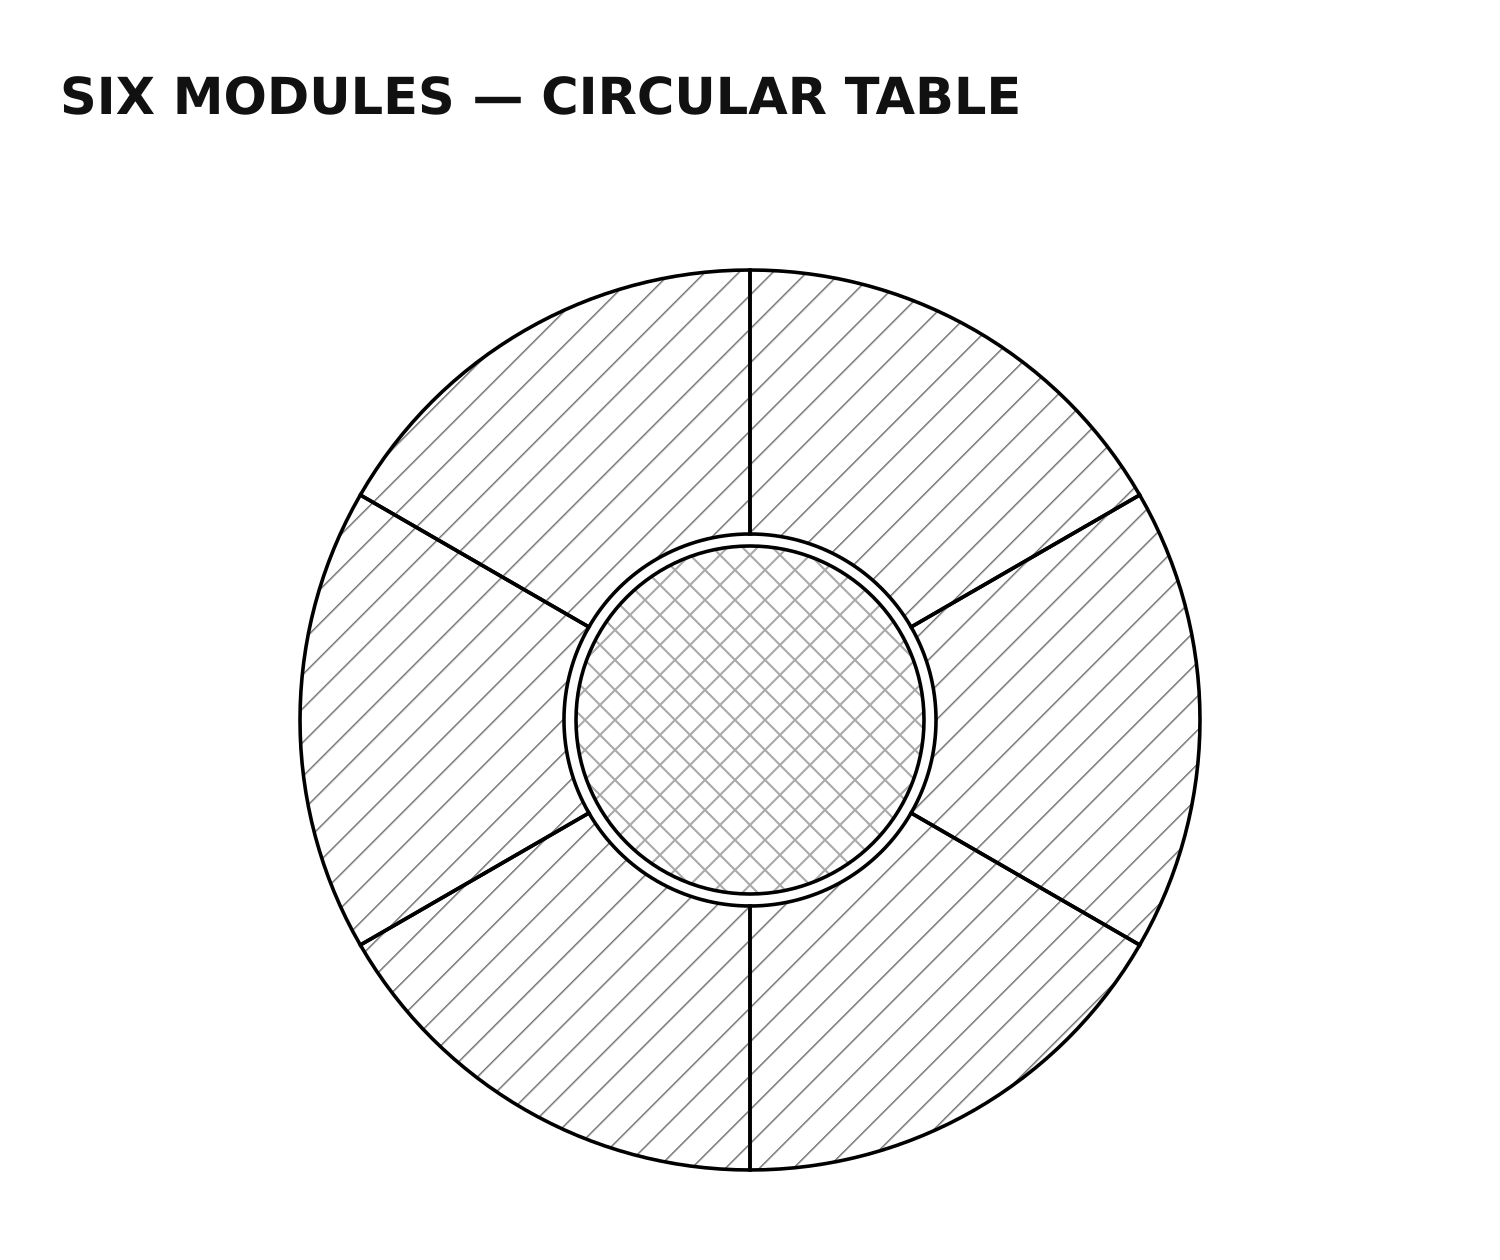
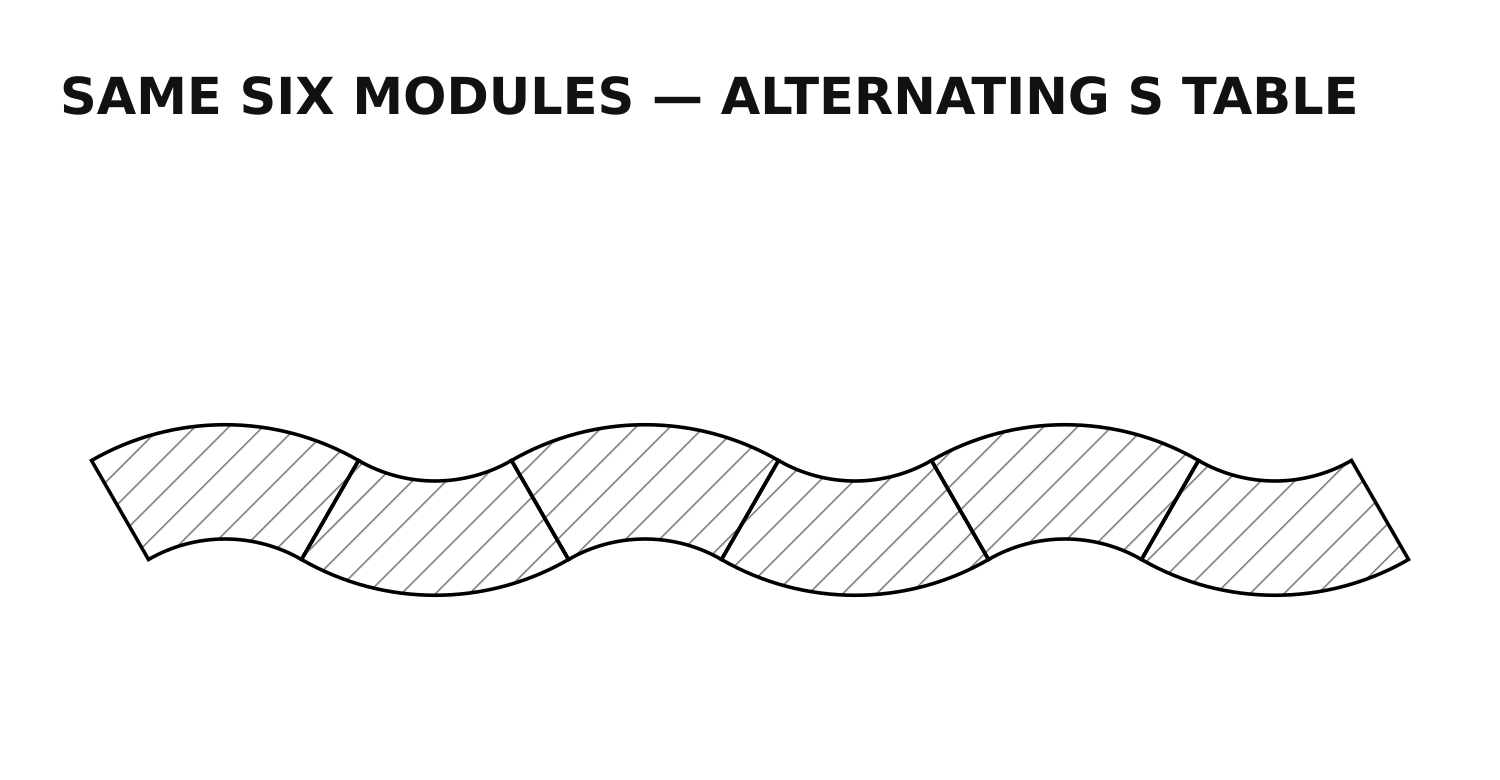
Six wedge modules become a circle—or break apart into a long S.
Reclaimed wood, attached seating, adjustable feet and locking connections allow the table to respond to uneven ground and changing uses.
Growing Arch
A structure that can eventually disappear into what it supports.
Existing geodesic components become walk-through planted segments. Planters provide ballast.
Portable Beds
Growing systems that can move across campus.
Garden beds sit on pallet-compatible bases so they can be relocated with a pallet jack. Mobility is part of the commons strategy.
What students asked for
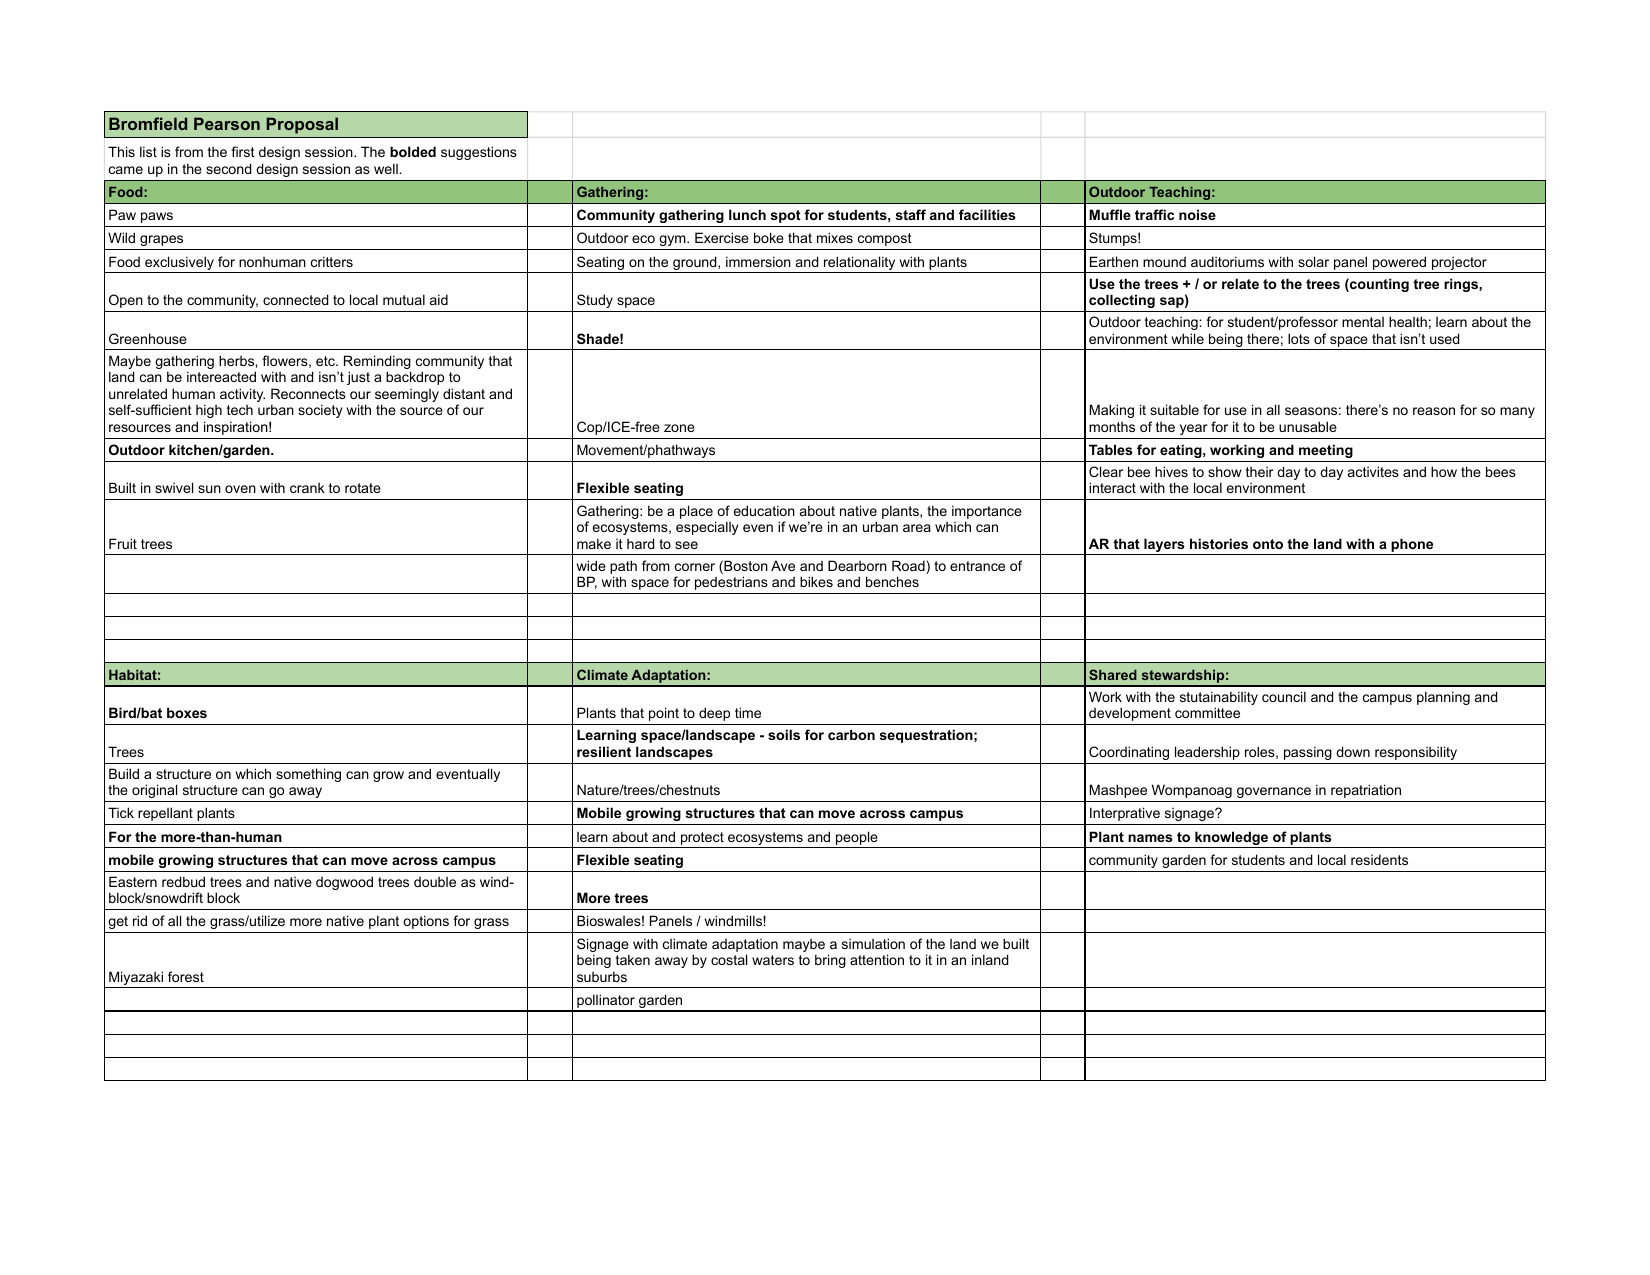
Two design sessions generated proposals around food, shade, flexible seating, outdoor teaching, habitat, more trees, mobile growing structures and interpretive layers.
One formulation captures the direction: land can be interacted with rather than functioning only as a backdrop to unrelated human activity.
Design criteria
Accessible. Reusable. Safe and Durable. Ecologically active. Open to revision.
Next iterations test circulation, commencement clearance, maintenance capacity, shade, existing trees, interspecies support, material reuse, winter conditions and stewardship.